Shamong Residence
Shamong, New Jersey
Residential / Single-Family Residence
Year pending confirmation
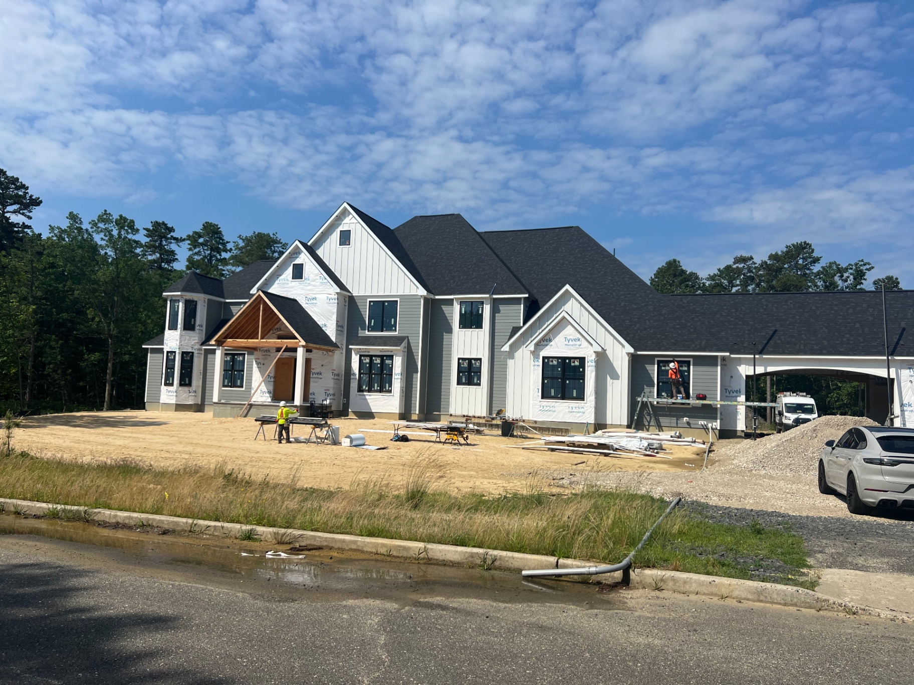
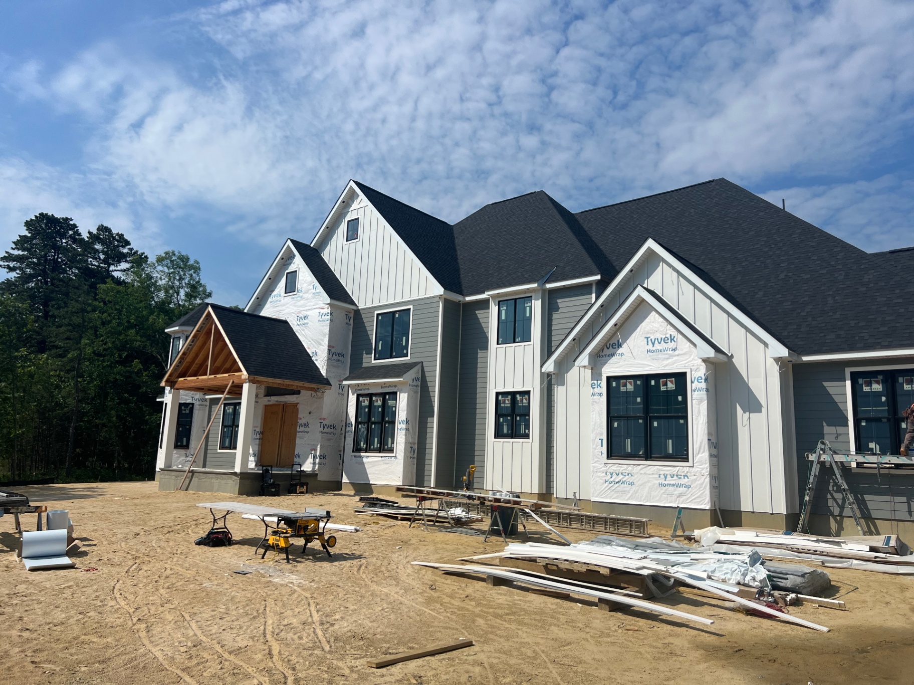
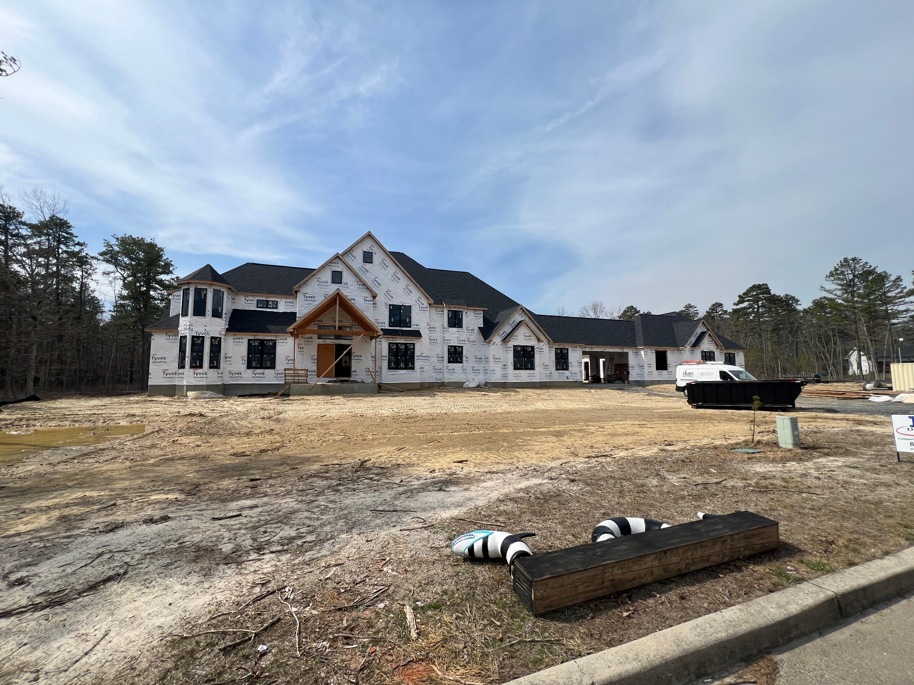
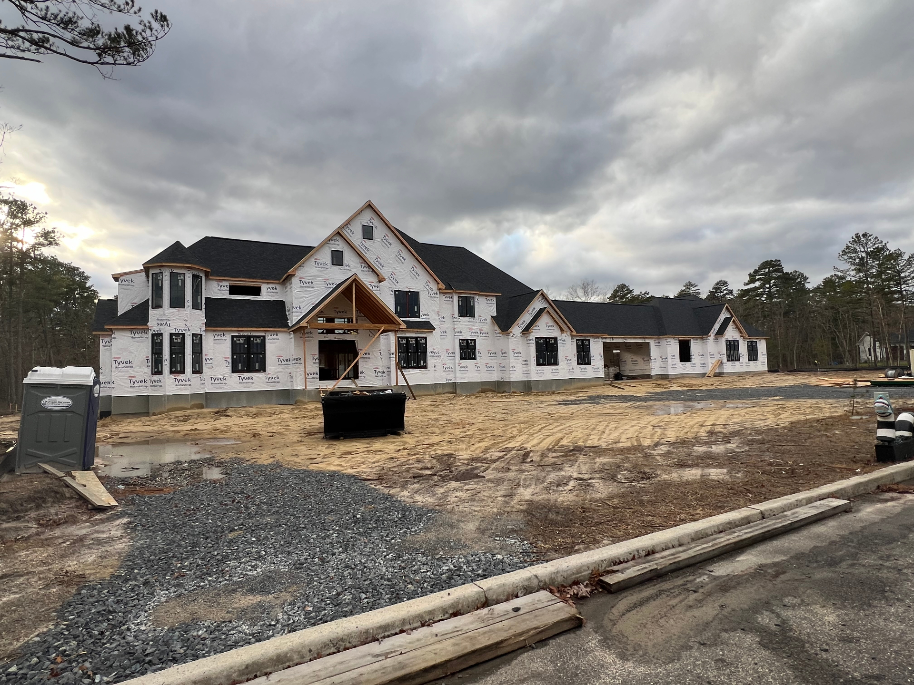
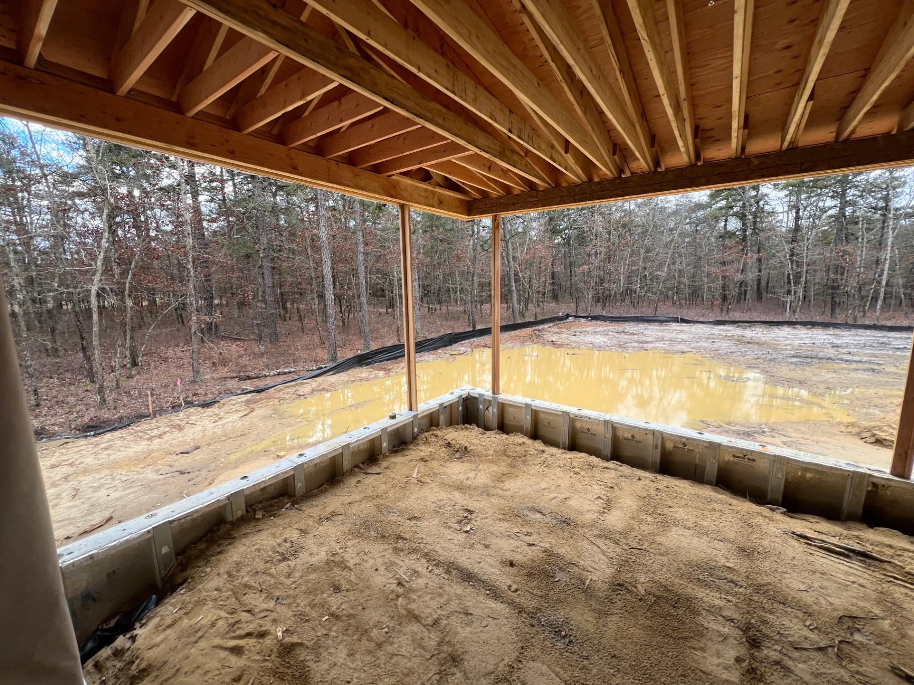
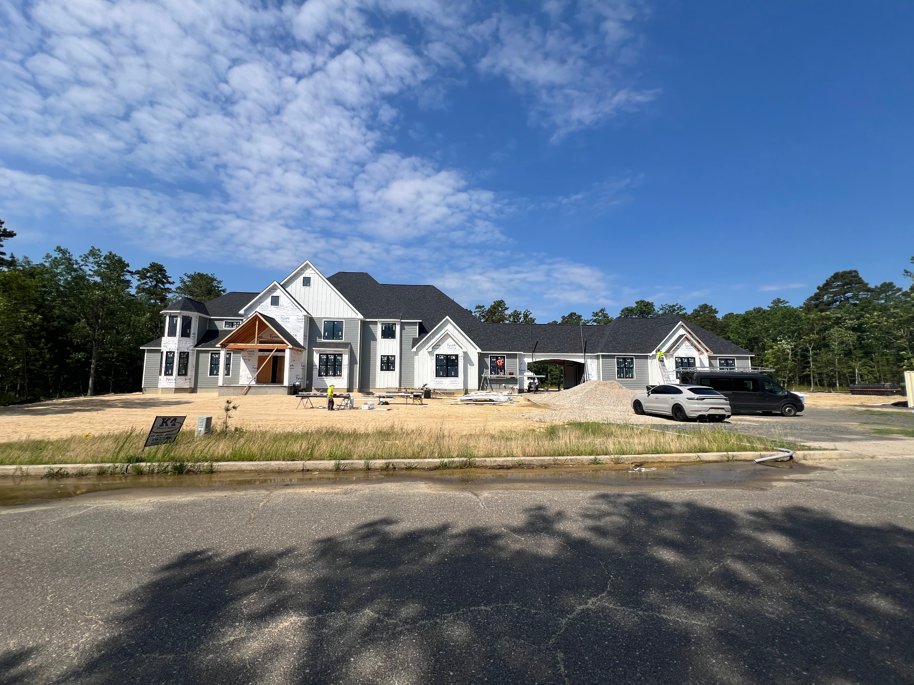
A new single-family residence in Shamong, New Jersey, documented through construction. Gabled volumes in board-and-batten and lap siding step across a wooded lot, with a timber entry porch, covered rear porch and a connecting breezeway to the garage wing.