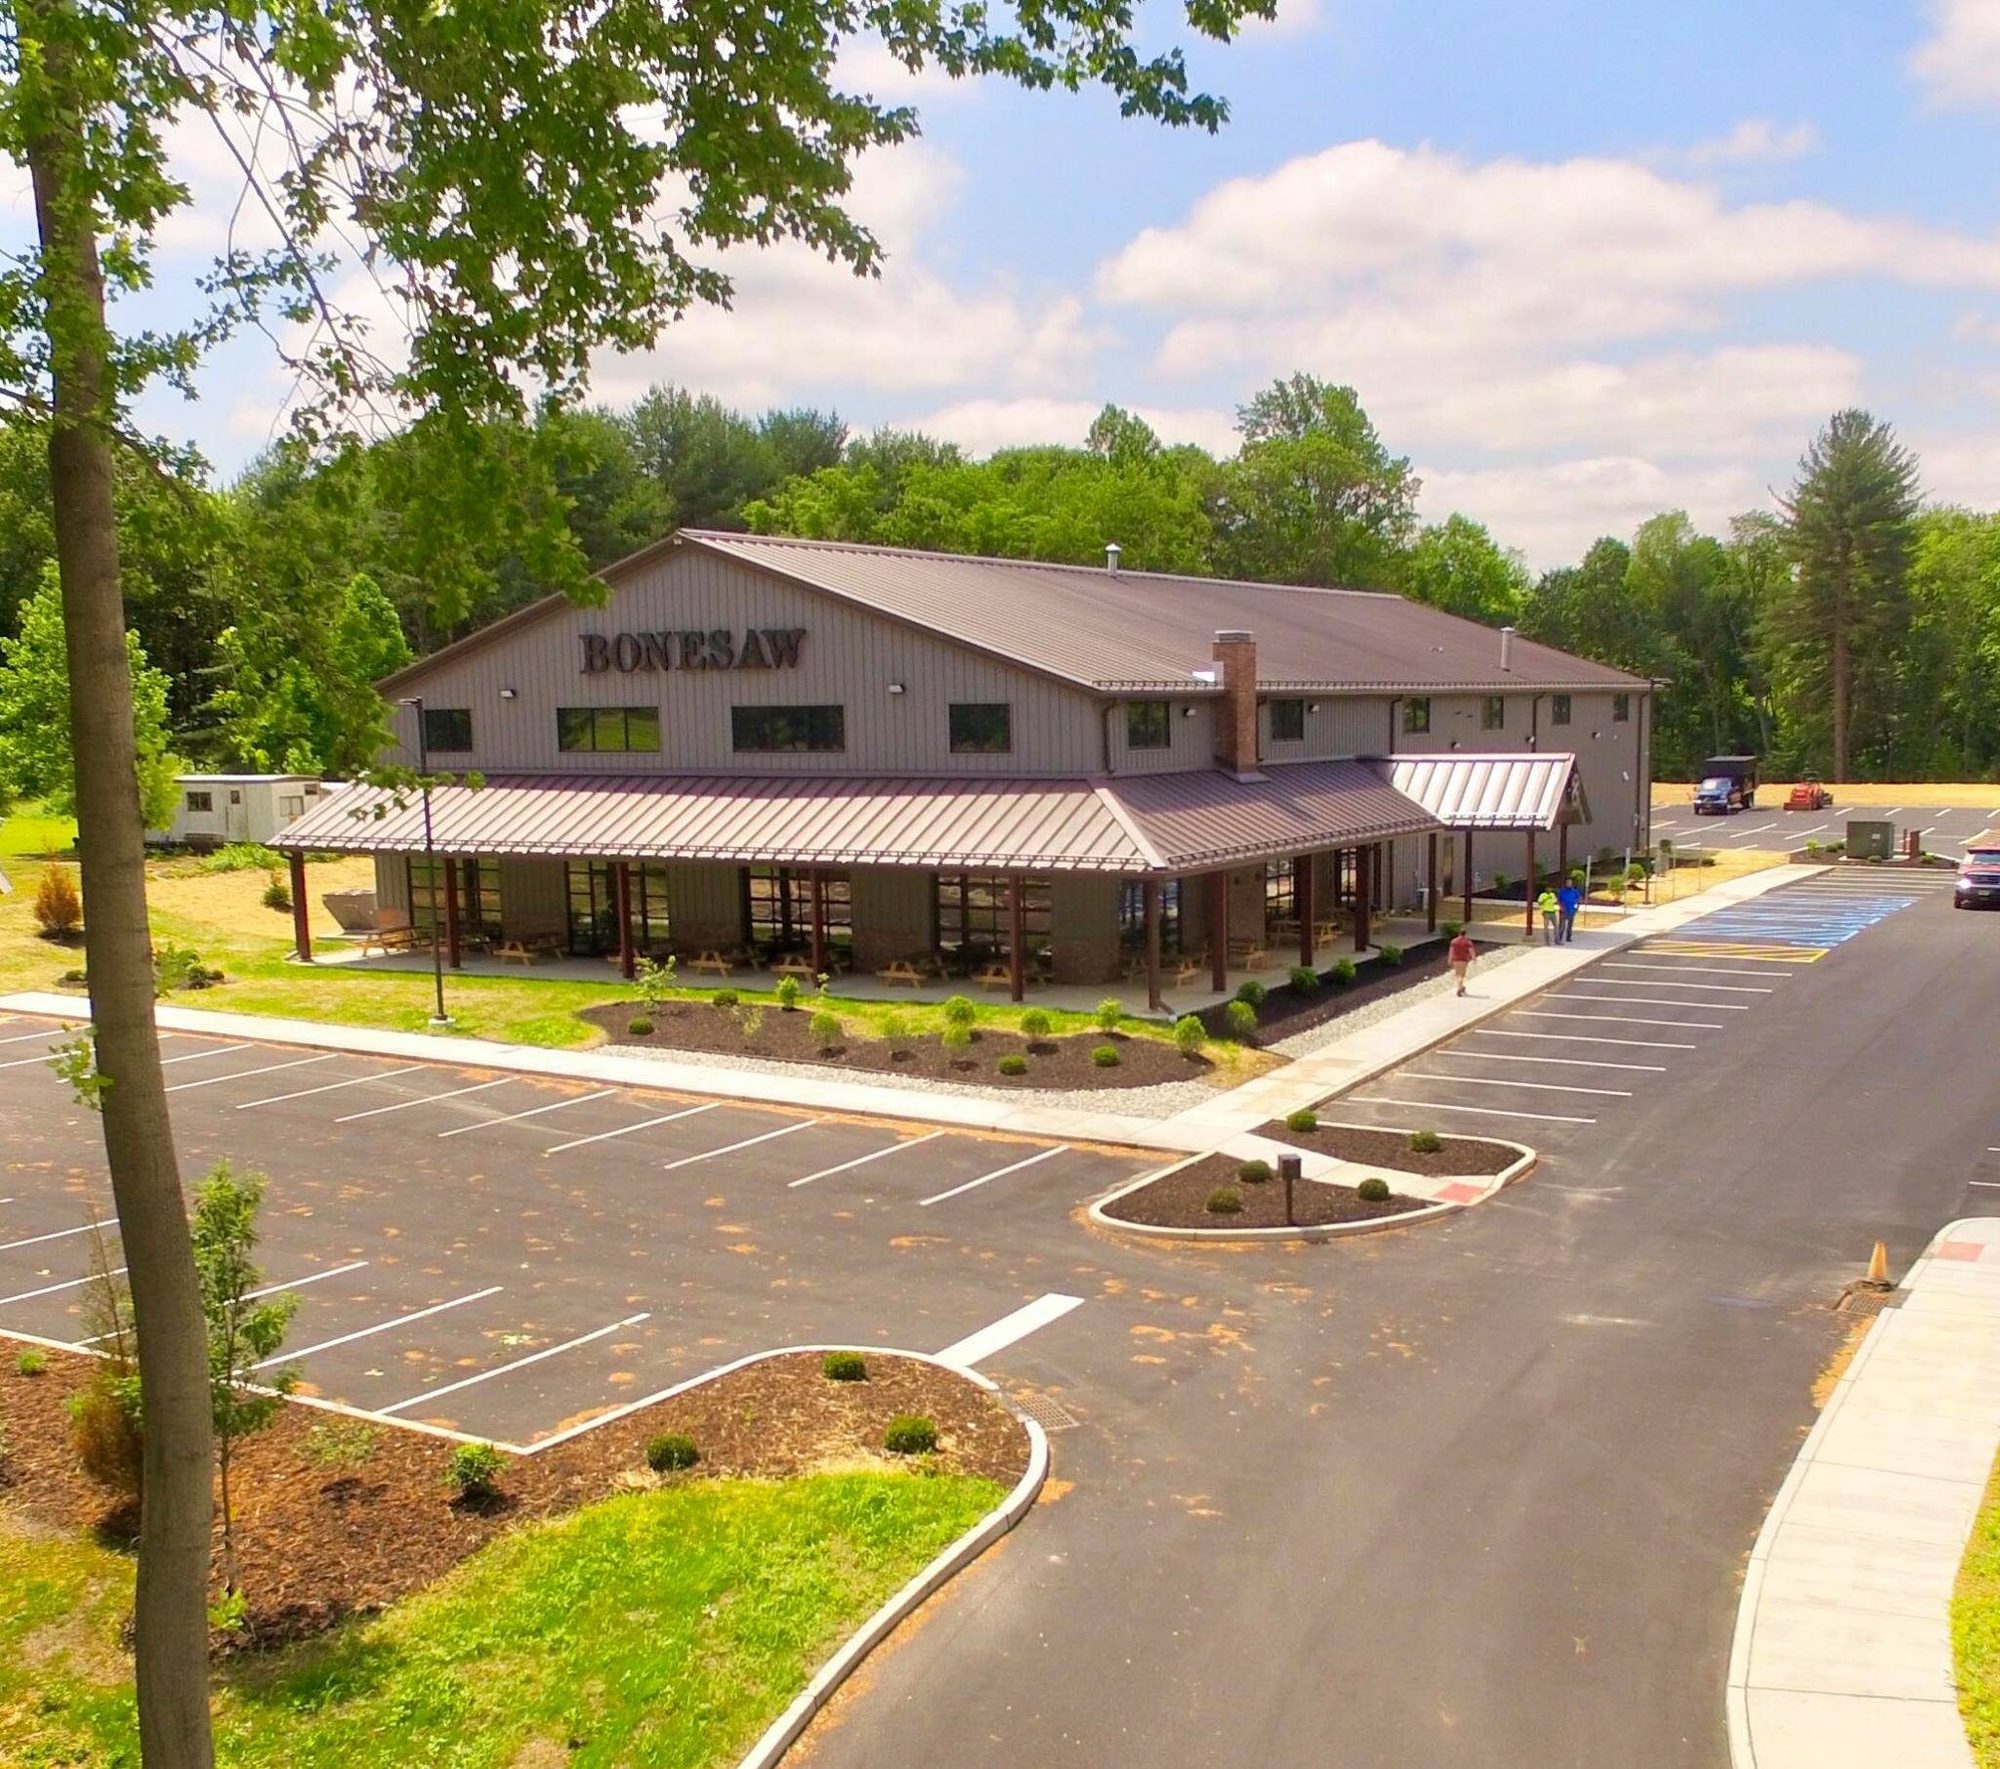
Bonesaw Brewing Company, Glassboro NJ — completed exterior and porch

Bonesaw Brewing Company

Glassboro, New Jersey

Commercial / Brewery / Event Space
Year pending confirmation

Ground-up 18,000 sf brewery and event space. The first floor holds the production brewhouse and taproom, while the second floor is dedicated to special events with a one-of-a-kind experience.
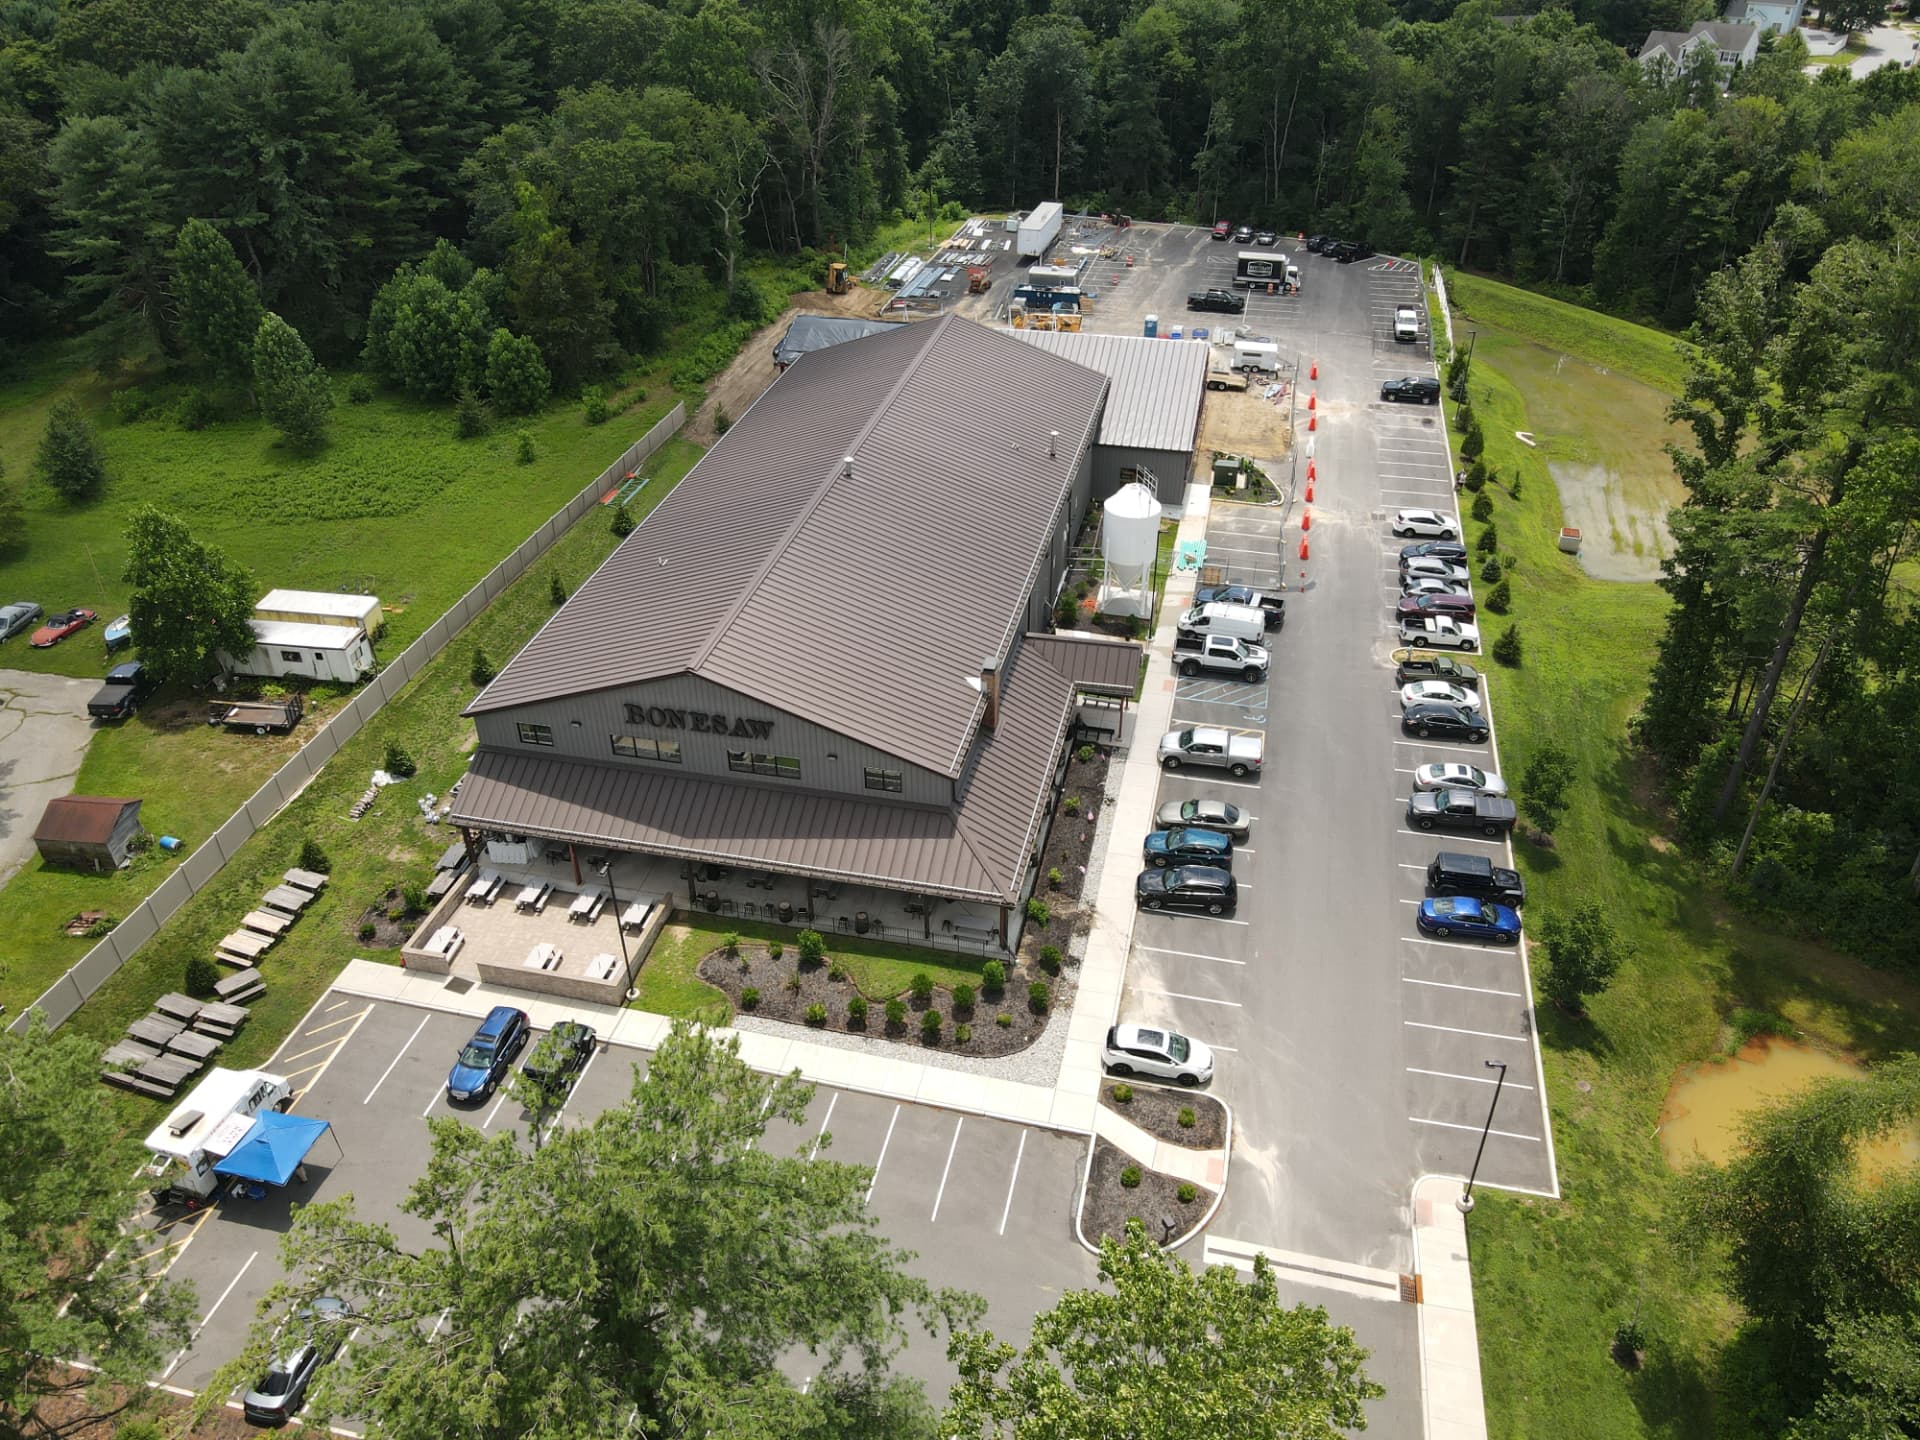
Bonesaw Brewing Company, Glassboro NJ — aerial view of the building and site
Aerial view
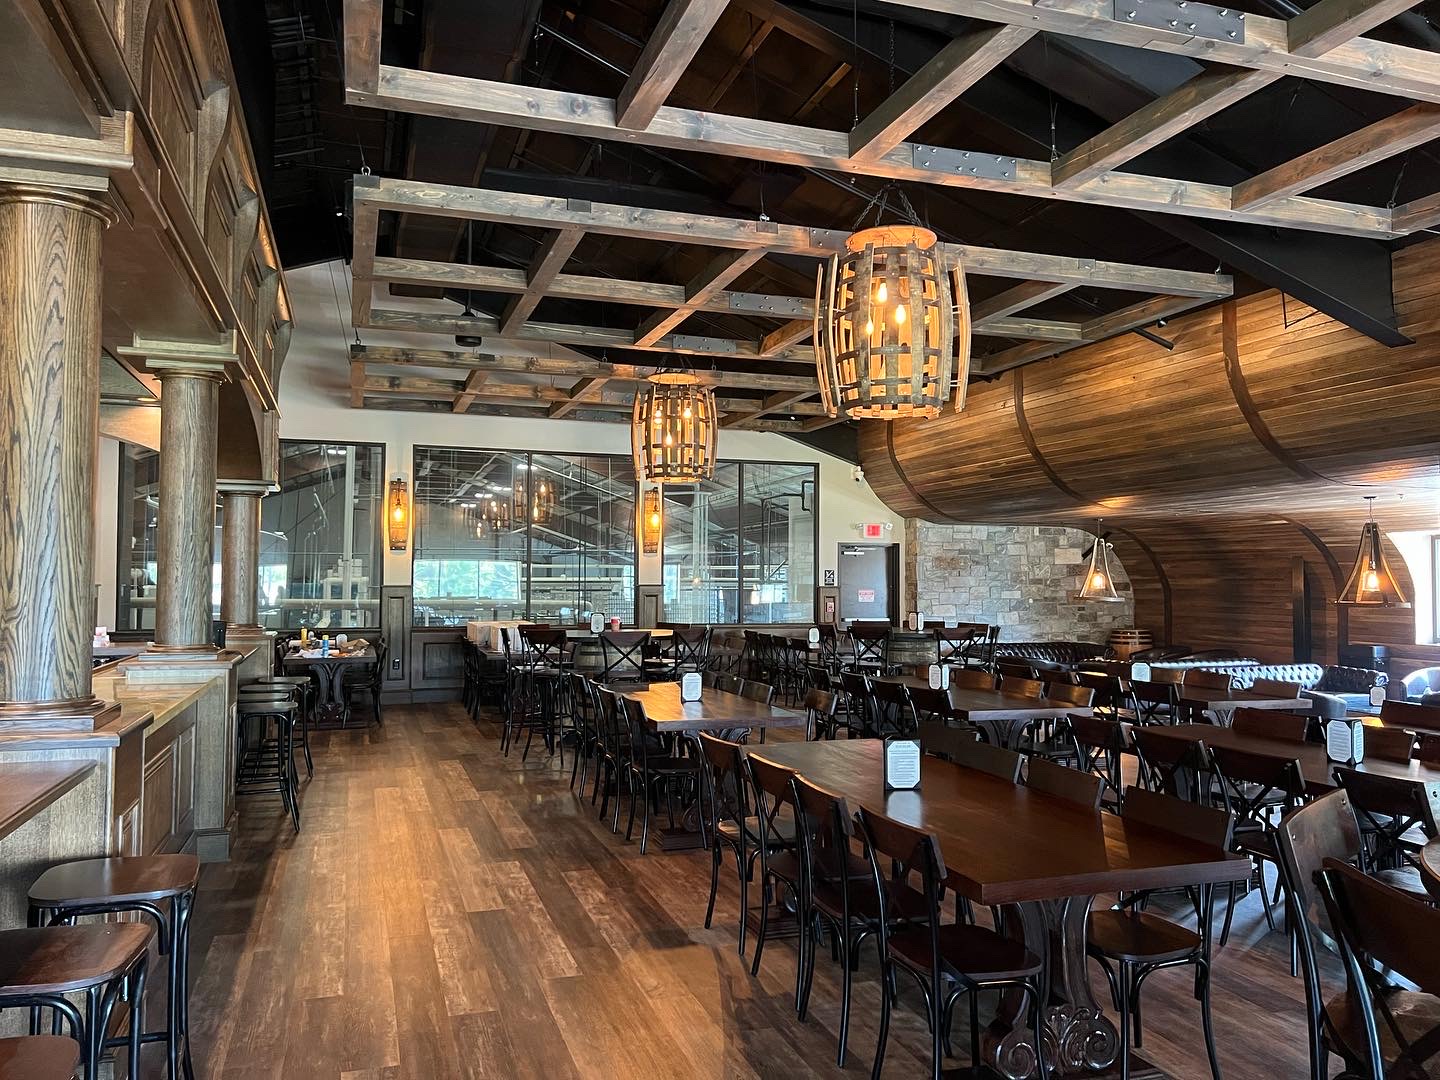
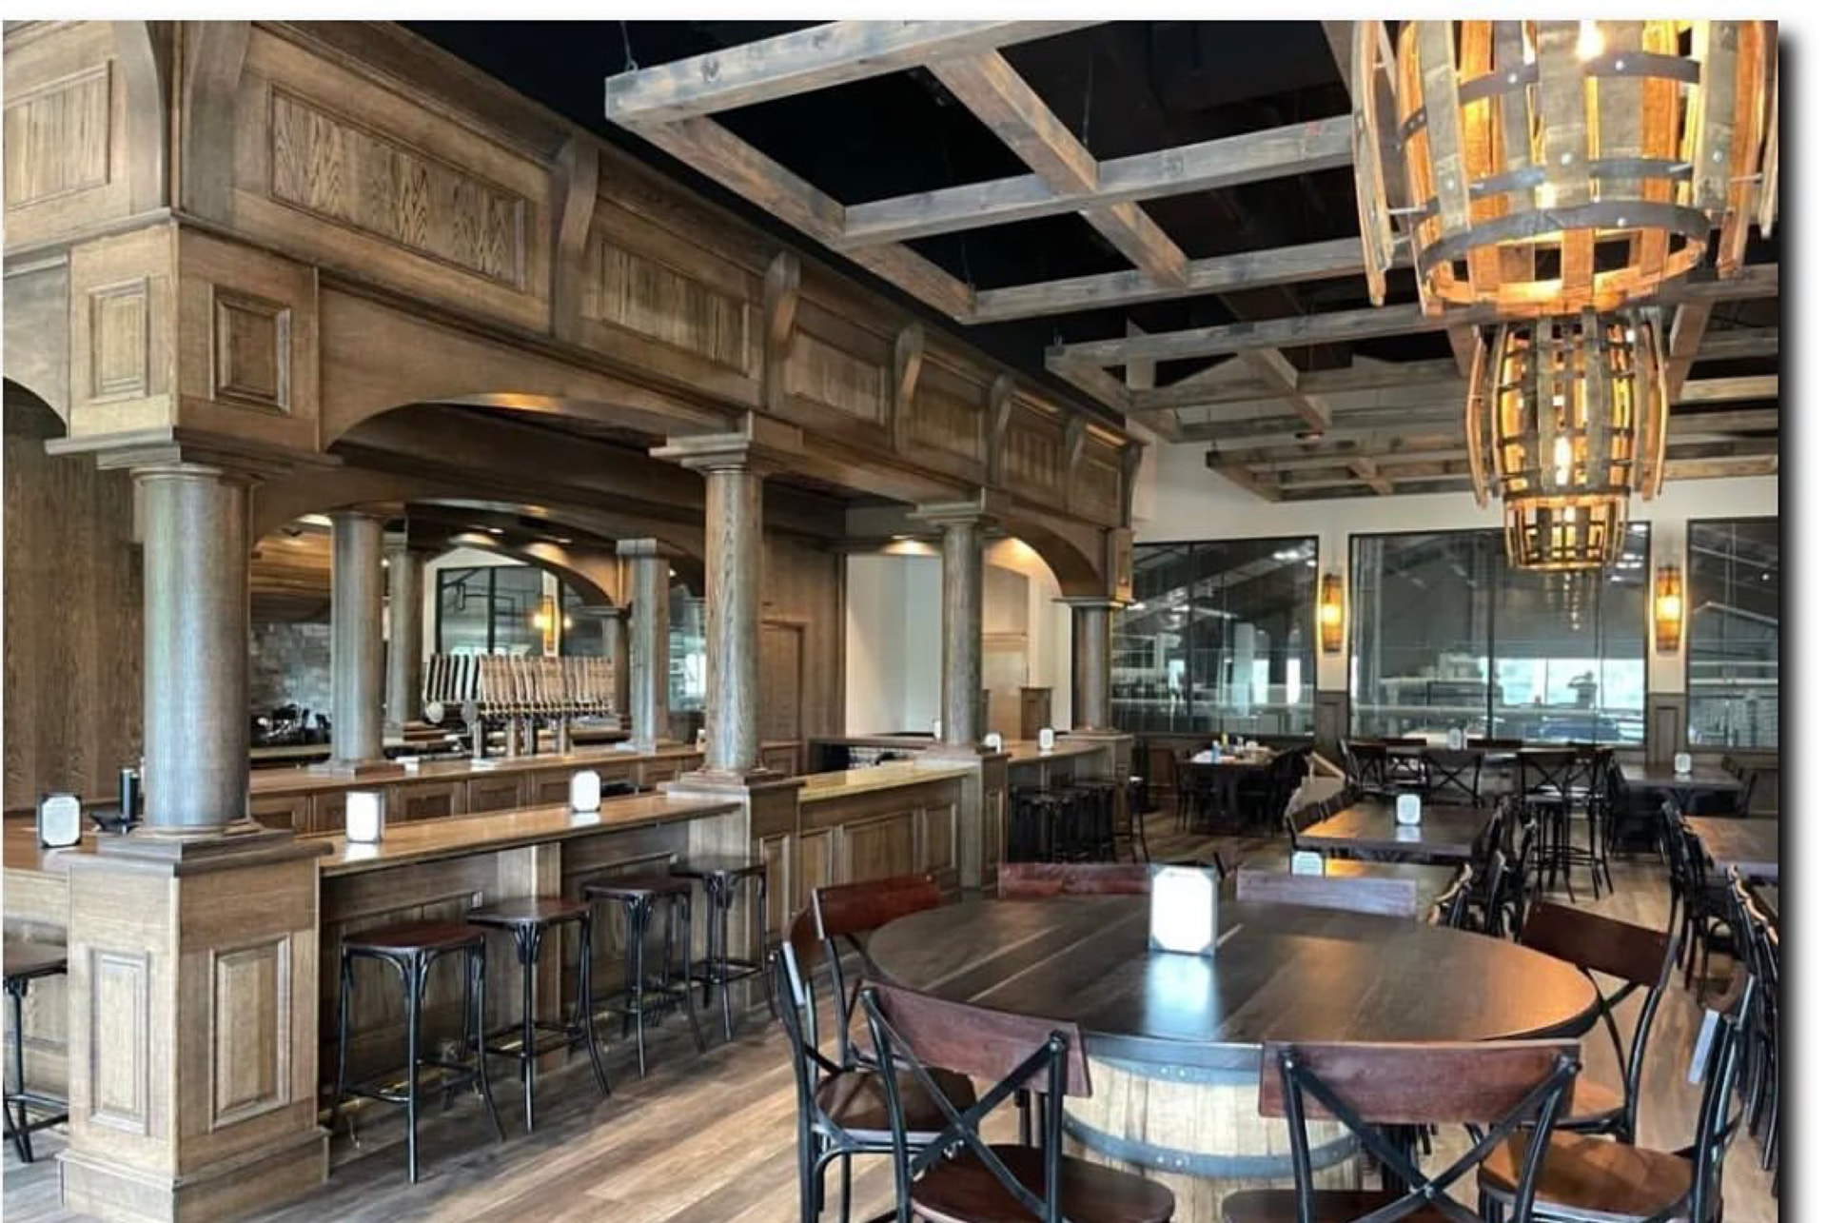
Bonesaw Brewing Company, Glassboro NJ — second floor event bar with barrel chandeliers
Second floor event bar
Bonesaw Brewing Company, Glassboro NJ — second floor event hall
Event hall
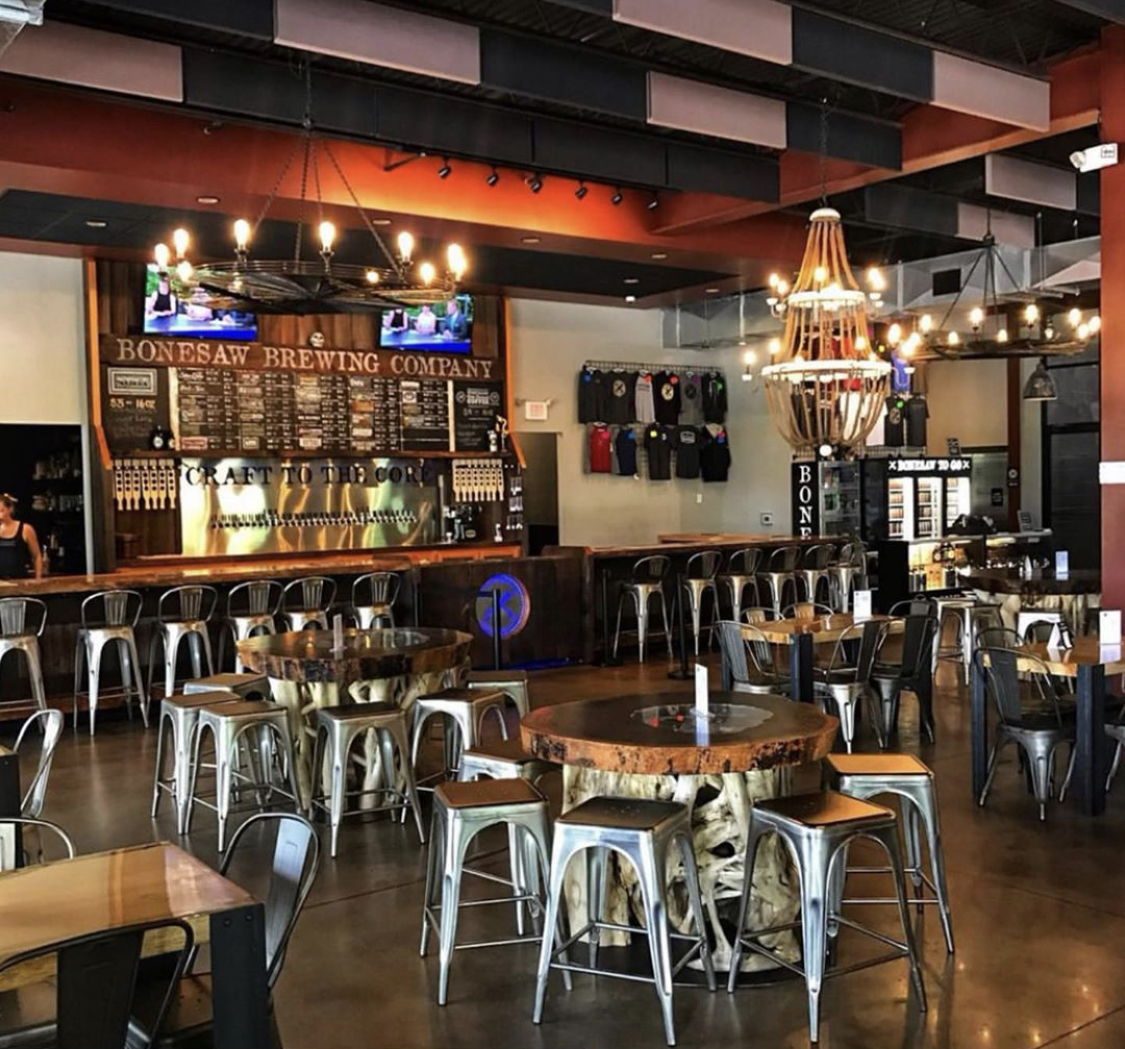
Bonesaw Brewing Company, Glassboro NJ — taproom and tap wall
Taproom
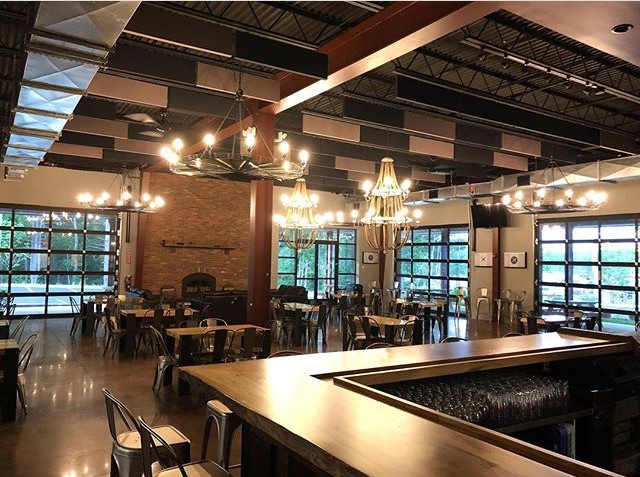
Bonesaw Brewing Company, Glassboro NJ — dining room with overhead glass doors
Dining room
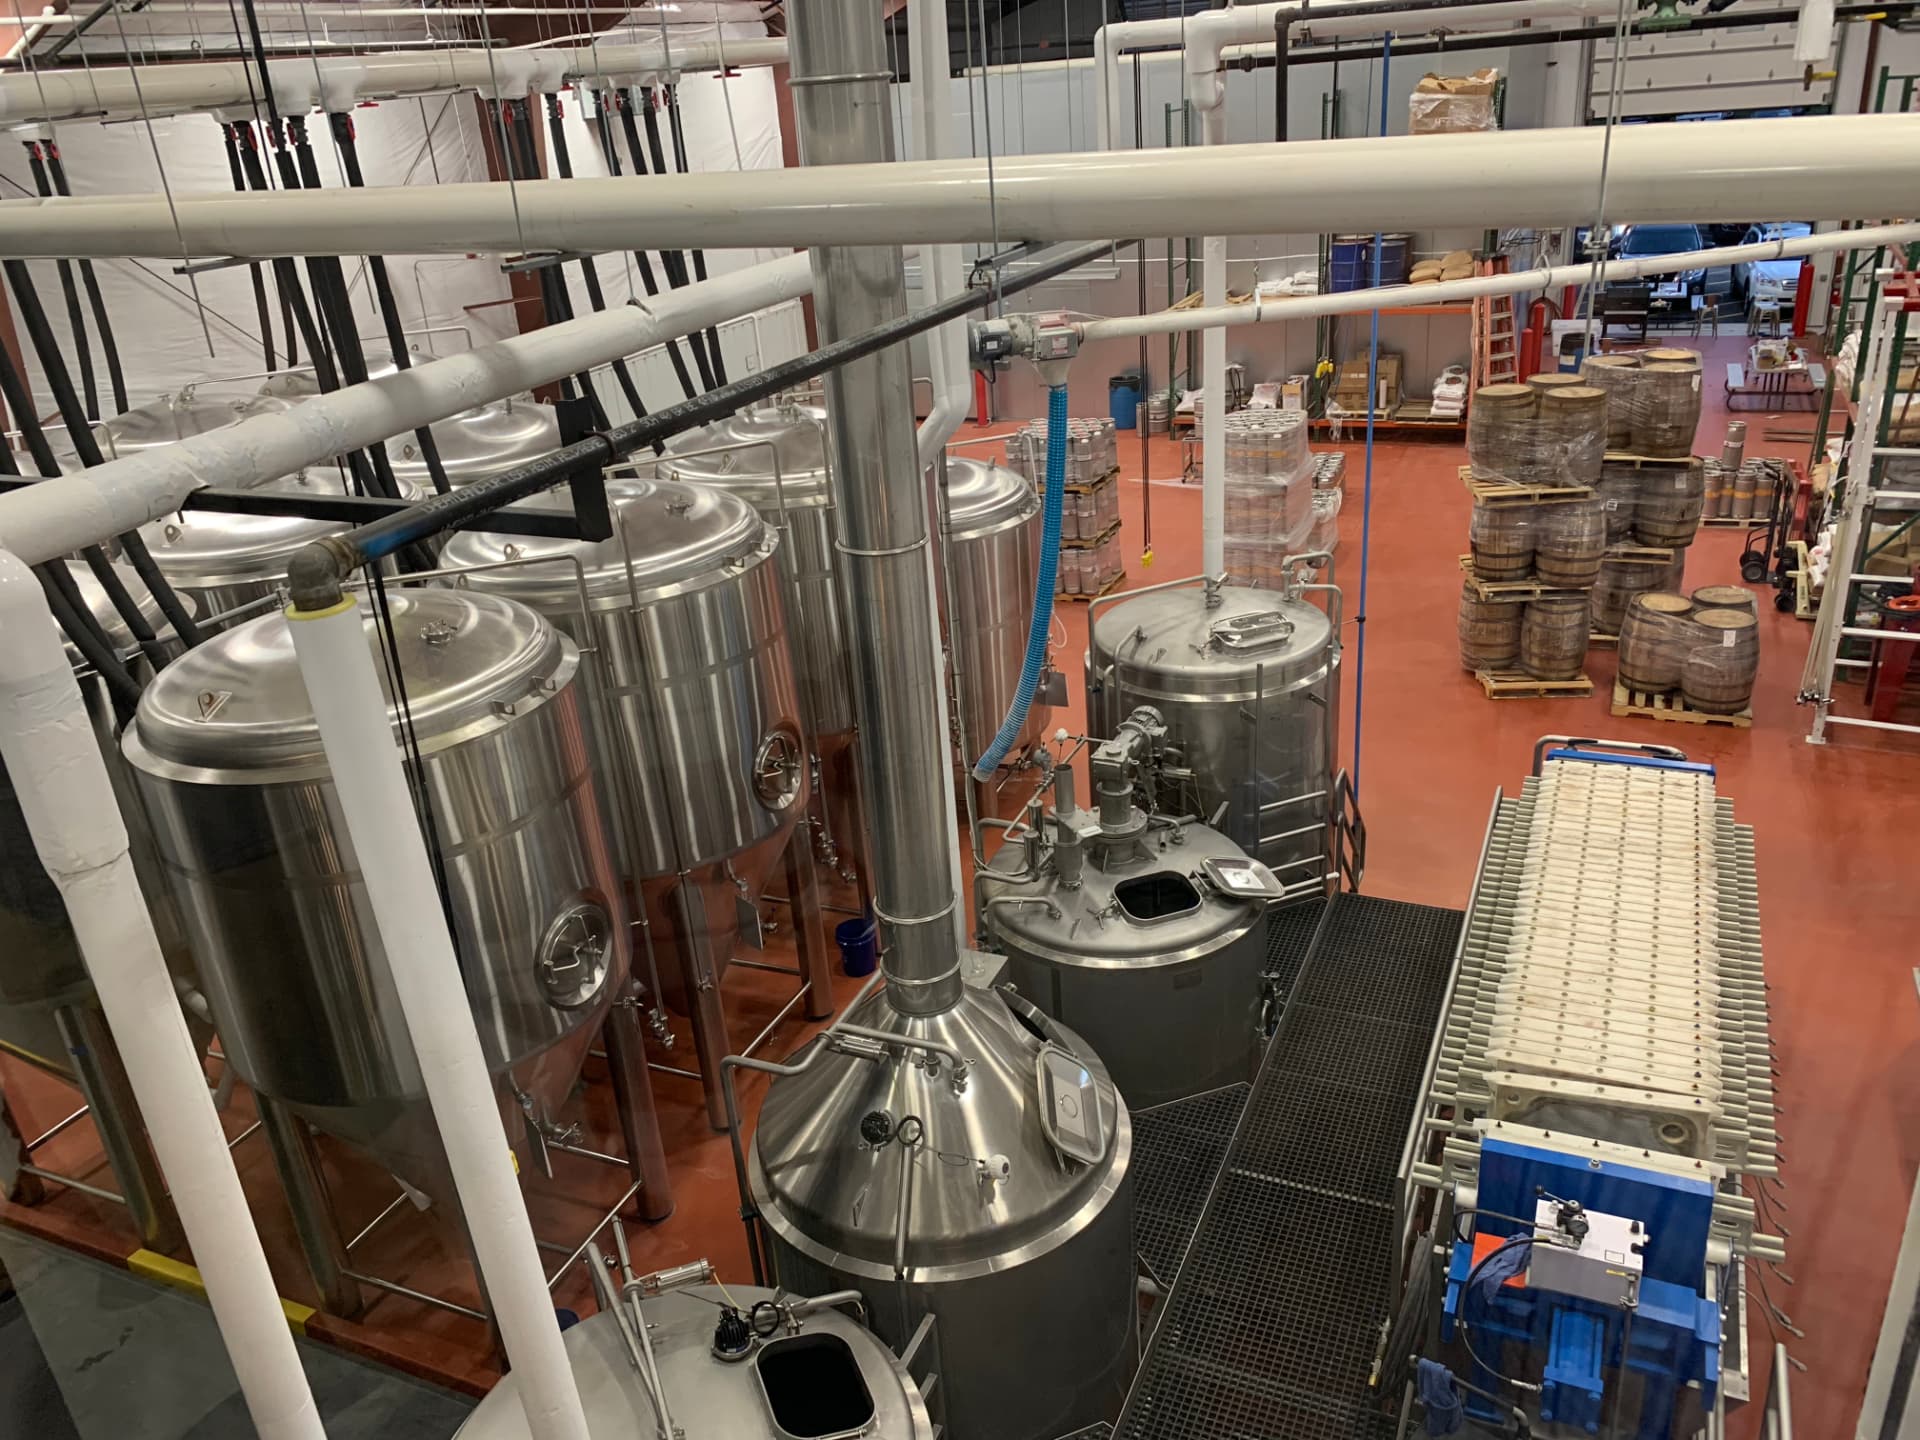
Bonesaw Brewing Company, Glassboro NJ — production brewhouse and barrel storage
Brewhouse
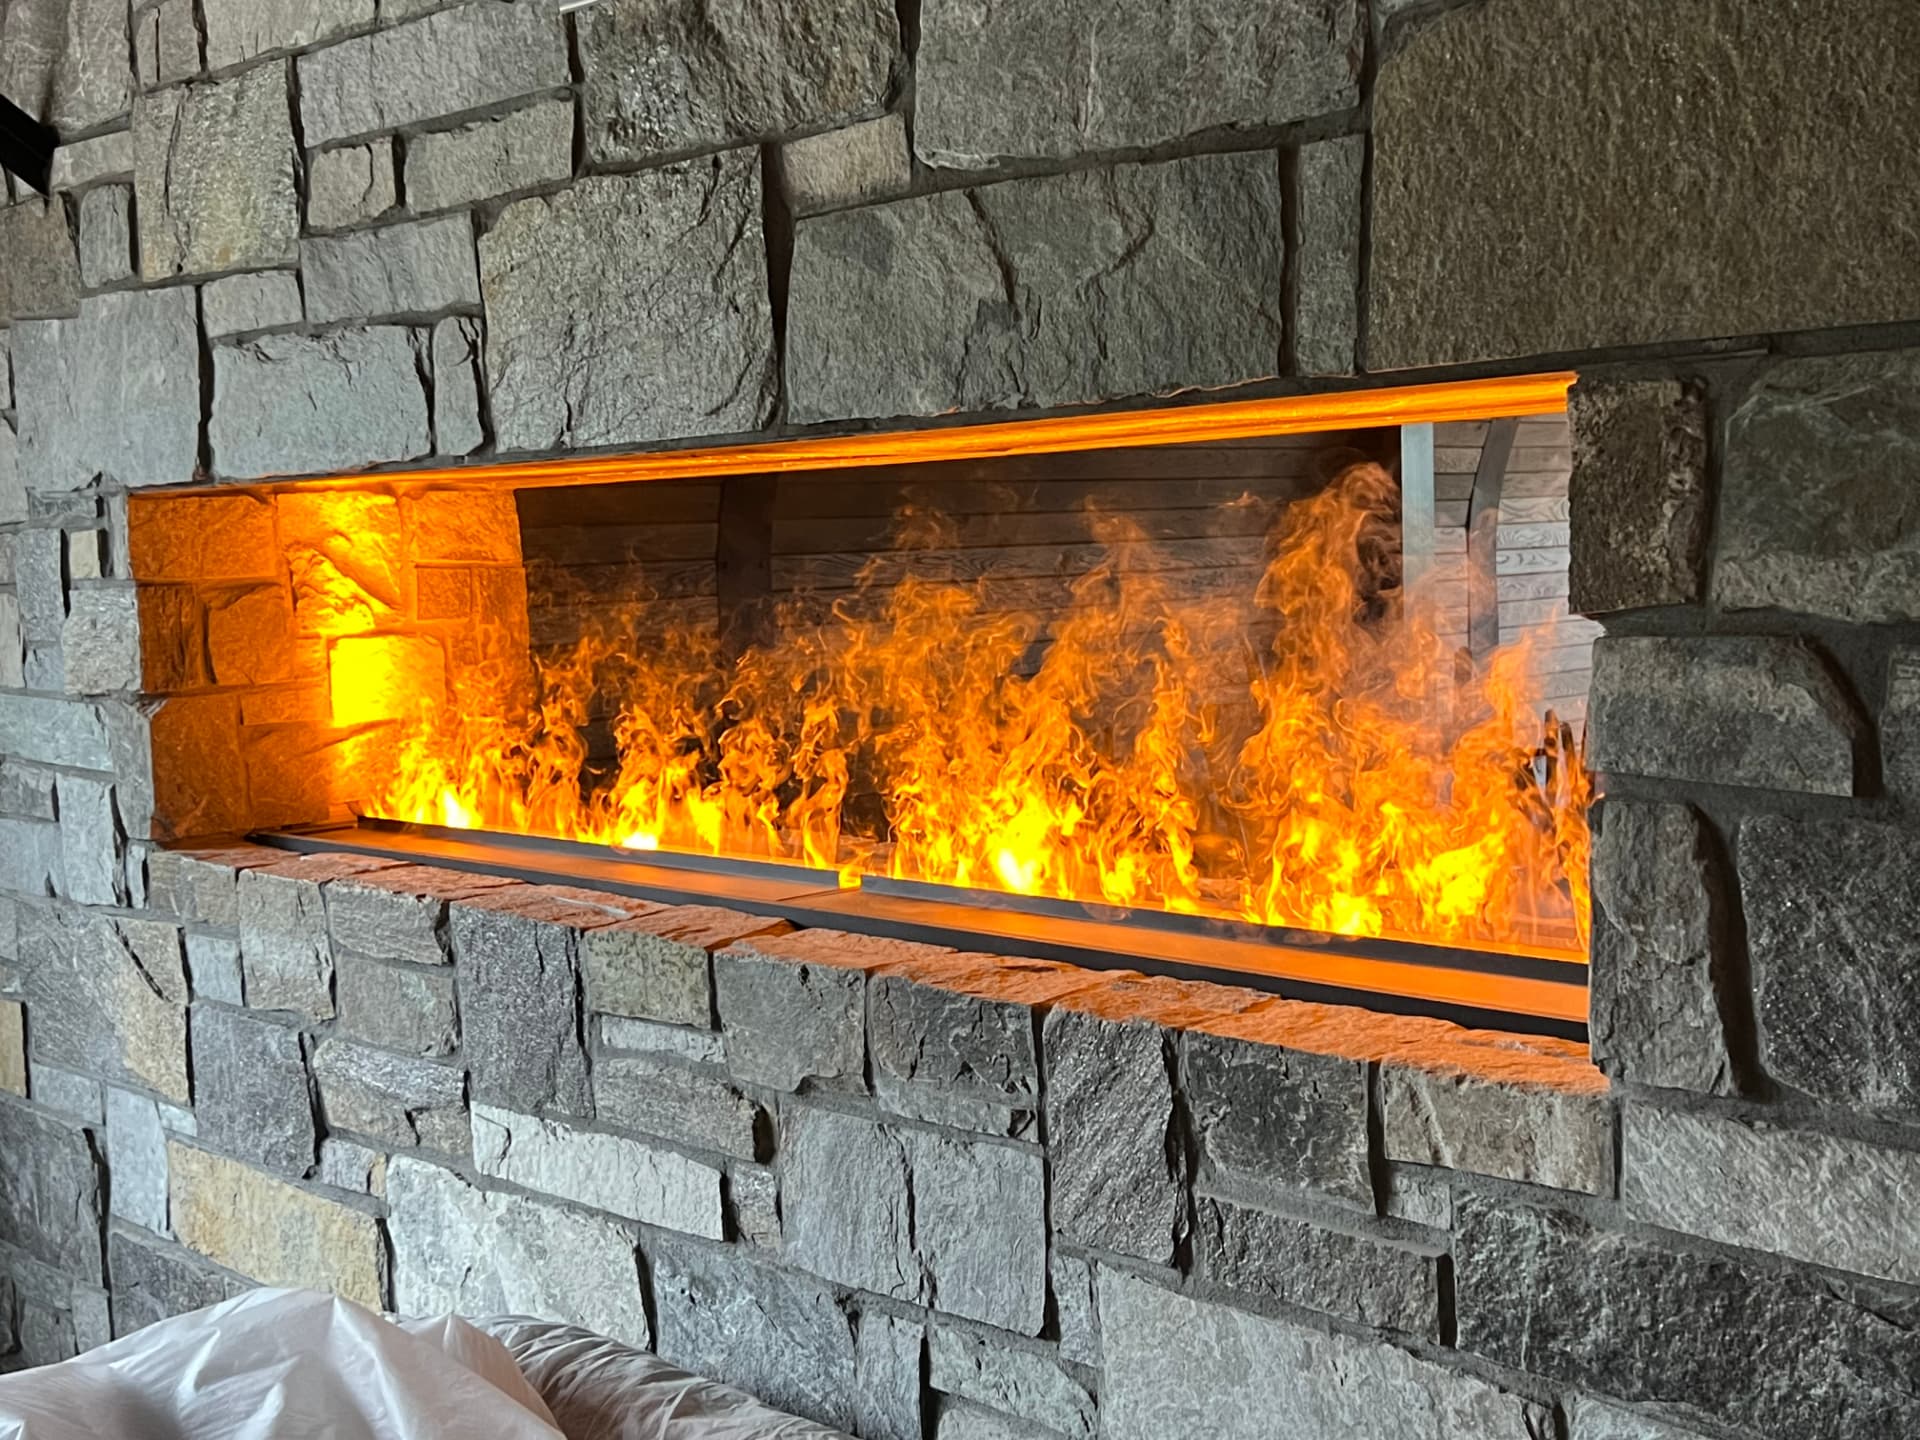
Bonesaw Brewing Company, Glassboro NJ — linear stone fireplace
Stone fireplace
Bonesaw Brewing Company, Glassboro NJ — building elevation
Elevation